279 Swallow Rd, Johnstown, CO 80534
- $510,000
- 4
- BD
- 3
- BA
- 2,470
- SqFt




- List Price
- $510,000
- Status
- ACTIVE
- MLS#
- 1067069
- Year Built
- 2021
- Bedrooms
- 4
- Bathrooms
- 3
- Living Area
- 2,470
- Region
- Greeley/Weld
- Subdivision
- Johnstown Village Fg 1
Property Description
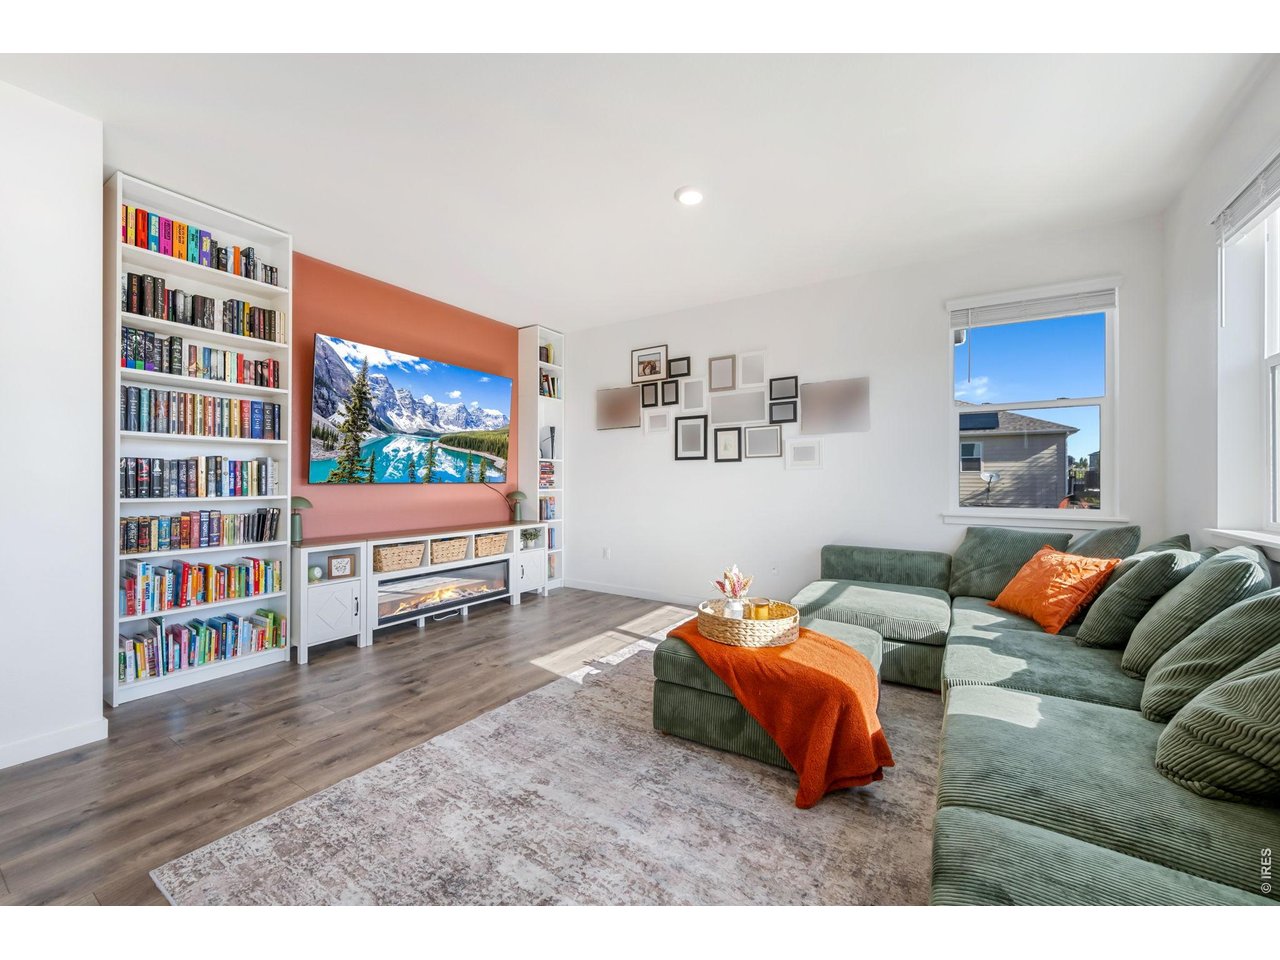
Welcome home to this beautifully maintained two-story Holcombe floor plan offering 4 bedrooms, 2.5 bathrooms, and a spacious 2-car garage. The main level features an inviting open living area with 9-foot ceilings, a dedicated study, and a convenient layout designed for both everyday living and entertaining. The kitchen offers ample cabinetry, a large corner pantry, and a center island with plenty of seating. Upstairs, you'll find an oversized primary suite featuring a spacious bathroom and generous walk-in closet, along with three additional bedrooms and a conveniently located laundry room. The home's thoughtful design also includes a turnback staircase positioned away from the foyer for added privacy. The entire interior has been freshly repainted and new laminate flooring has been installed throughout, including new carpet on the stairs, giving the home a clean, updated feel. Additional features include a tankless water heater, high-efficiency gas furnace, and passive radon mitigation system. With its spacious floor plan, versatile main-floor study, updated interior finishes, and abundant storage, this home offers comfortable living with plenty of room to grow.
/u.realgeeks.media/nocorealestate/FREG_-_Sun_Drop___Artboard_12_29.png)
Additional Information
- Taxes
- $4,635
- School District
- Weld RE-5J
- Elementary School
- Pioneer Ridge
- Middle School
- Johnstown
- High School
- Roosevelt
- Heating
- Forced Air
- Cooling
- Central Air
- Utilities
- Natural Gas Available, Electricity Available
- Garage Spaces
- 2
- Zoning
- RES
Mortgage Calculator
Listing courtesy of Fabian Rodriguez.
3039150687
 The data relating to real estate for sale on this web site comes in part from Information and Real Estate Services, LLC under IRES Rules © Copyright IRES, and is provided for limited non-commercial use. Information is provided exclusively for consumers' personal use and may not be used for any purpose other than to identify prospective properties consumers may be interested in purchasing. Real estate listings held by other brokerage firms are included in this site and detailed information about them includes the name of the listing brokers. Listing broker has attempted to offer accurate data, but buyers are advised to confirm all items.
Information deemed reliable but not guaranteed by the MLS
Listing data last updated: