5119 Long Dr, Timnath, CO 80547
- $619,000
- 4
- BD
- 4
- BA
- 2,136
- SqFt




- List Price
- $619,000
- Status
- ACTIVE
- MLS#
- 1065906
- Year Built
- 2019
- Bedrooms
- 4
- Bathrooms
- 4
- Living Area
- 2,136
- Region
- Fort Collins
- Subdivision
- Timnath Ranch Sub 6th Fil
Property Description
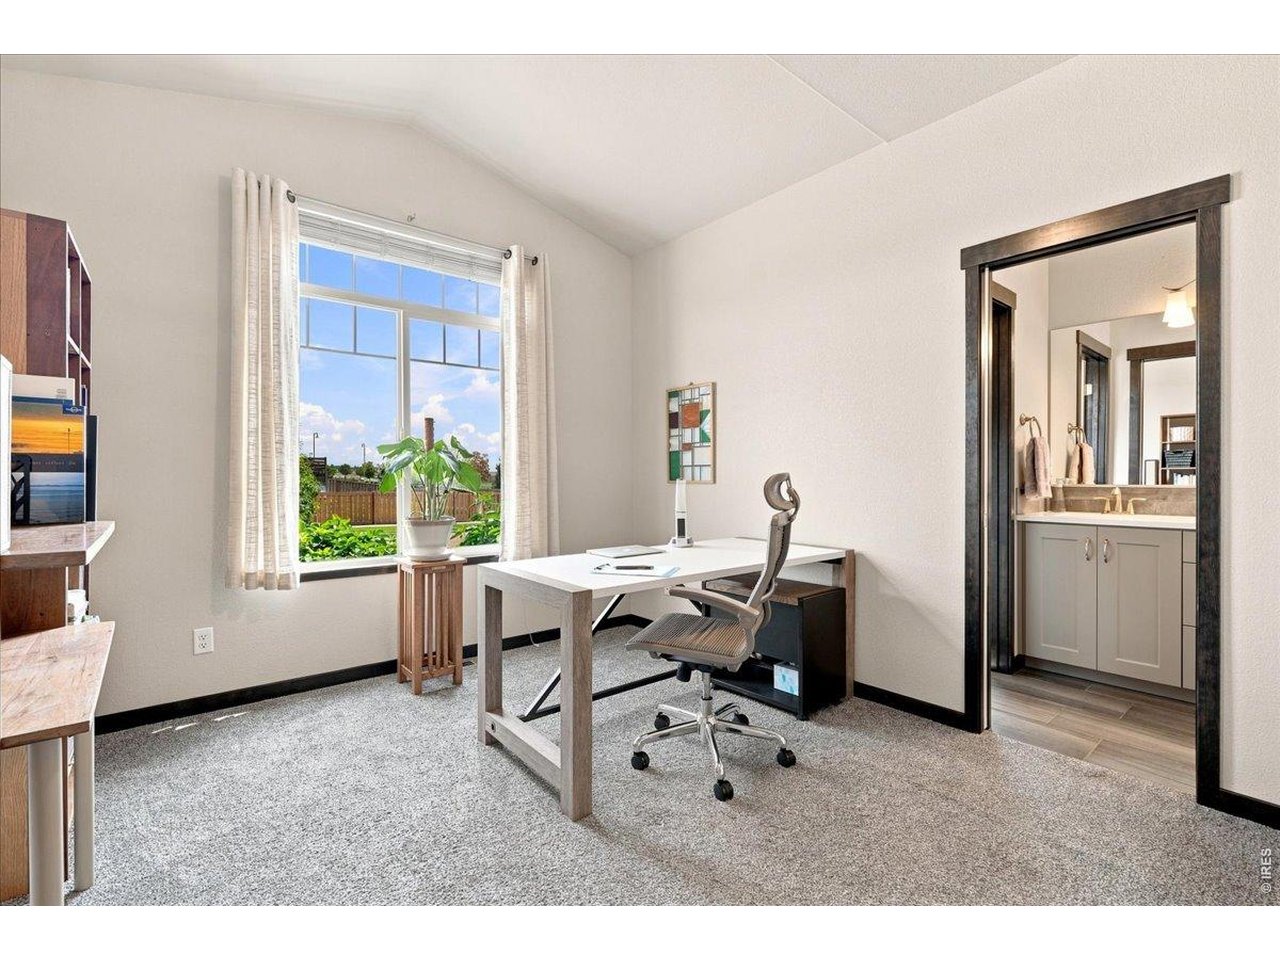
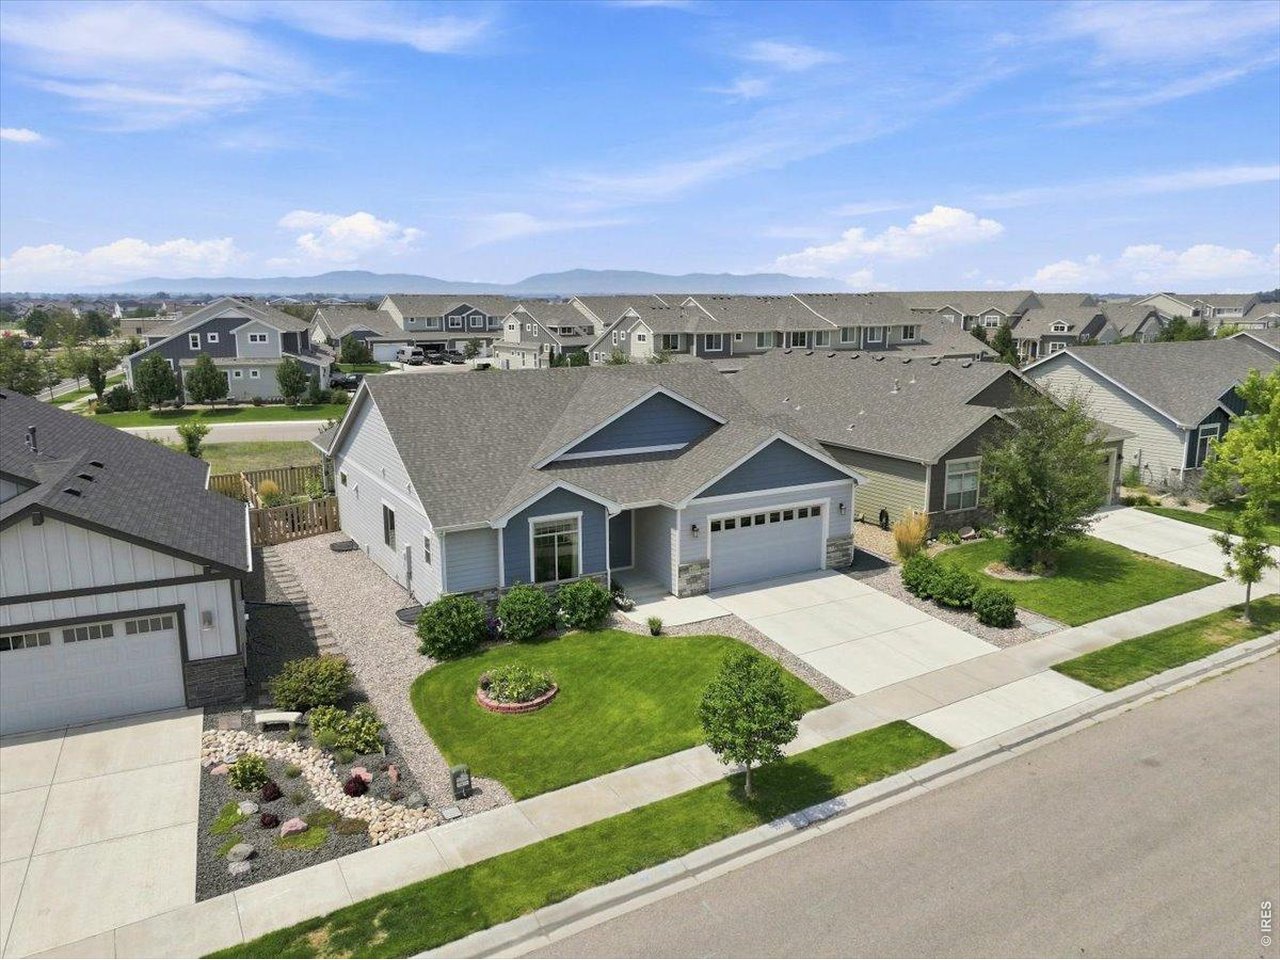
Whether you're relaxing on the covered patio, entertaining in the open living spaces, or planning for future expansion, this home offers the perfect setting to create lasting memories. This home offers an inviting blend of architectural character, distinctive ceiling angles, and abundant natural light. The thoughtfully designed kitchen features an induction cooktop, a spacious pantry, and an open layout with a center island ideal for gathering with family and friends. Escape to the primary suite, where a beautifully tiled walk-in shower creates a spa-like retreat. Step outside to the covered patio and enjoy a peaceful outdoor setting with an added sense of openness with no immediate back yard neighbors. Enjoy a beautifully maintained yard, irrigated with a non-potable water system. The garage features a durable epoxy-coated floor and the partially finished basement provides exceptional flexibility with a finished space that can serve as a bedroom or media room, complemented by an adjacent 3/4 bathroom and an oversized walk-in closet. The remaining unfinished space provides endless possibilities for future expansion, additional storage, or customization as your needs evolve. Located within walking distance of Bethke Elementary School, neighborhood pool and just minutes from restaurants, shopping, and everyday conveniences, Schedule your private showing and experience everything this exceptional home has to offer.
/u.realgeeks.media/nocorealestate/FREG_-_Sun_Drop___Artboard_12_29.png)
Additional Information
- Taxes
- $5,462
- School District
- Poudre
- Elementary School
- Bethke
- Middle School
- Timnath Middle-High School
- High School
- Timnath Middle-High School
- Heating
- Forced Air
- Cooling
- Central Air, Ceiling Fan(s)
- Utilities
- Natural Gas Available, Electricity Available
- Garage Spaces
- 2
- Zoning
- RES
Mortgage Calculator
Listing courtesy of Michelle King.
9705906121
 The data relating to real estate for sale on this web site comes in part from Information and Real Estate Services, LLC under IRES Rules © Copyright IRES, and is provided for limited non-commercial use. Information is provided exclusively for consumers' personal use and may not be used for any purpose other than to identify prospective properties consumers may be interested in purchasing. Real estate listings held by other brokerage firms are included in this site and detailed information about them includes the name of the listing brokers. Listing broker has attempted to offer accurate data, but buyers are advised to confirm all items.
Information deemed reliable but not guaranteed by the MLS
Listing data last updated: