1123 Ibex Dr, Severance, CO 80550
- $645,000
- 4
- BD
- 4
- BA
- 2,678
- SqFt




- List Price
- $645,000
- Status
- COMING SOON
- MLS#
- 1065763
- Year Built
- 2021
- Bedrooms
- 4
- Bathrooms
- 4
- Living Area
- 2,678
- Region
- Greeley/Weld
- Subdivision
- HUNTERS CROSSING FG NO. 1
Property Description
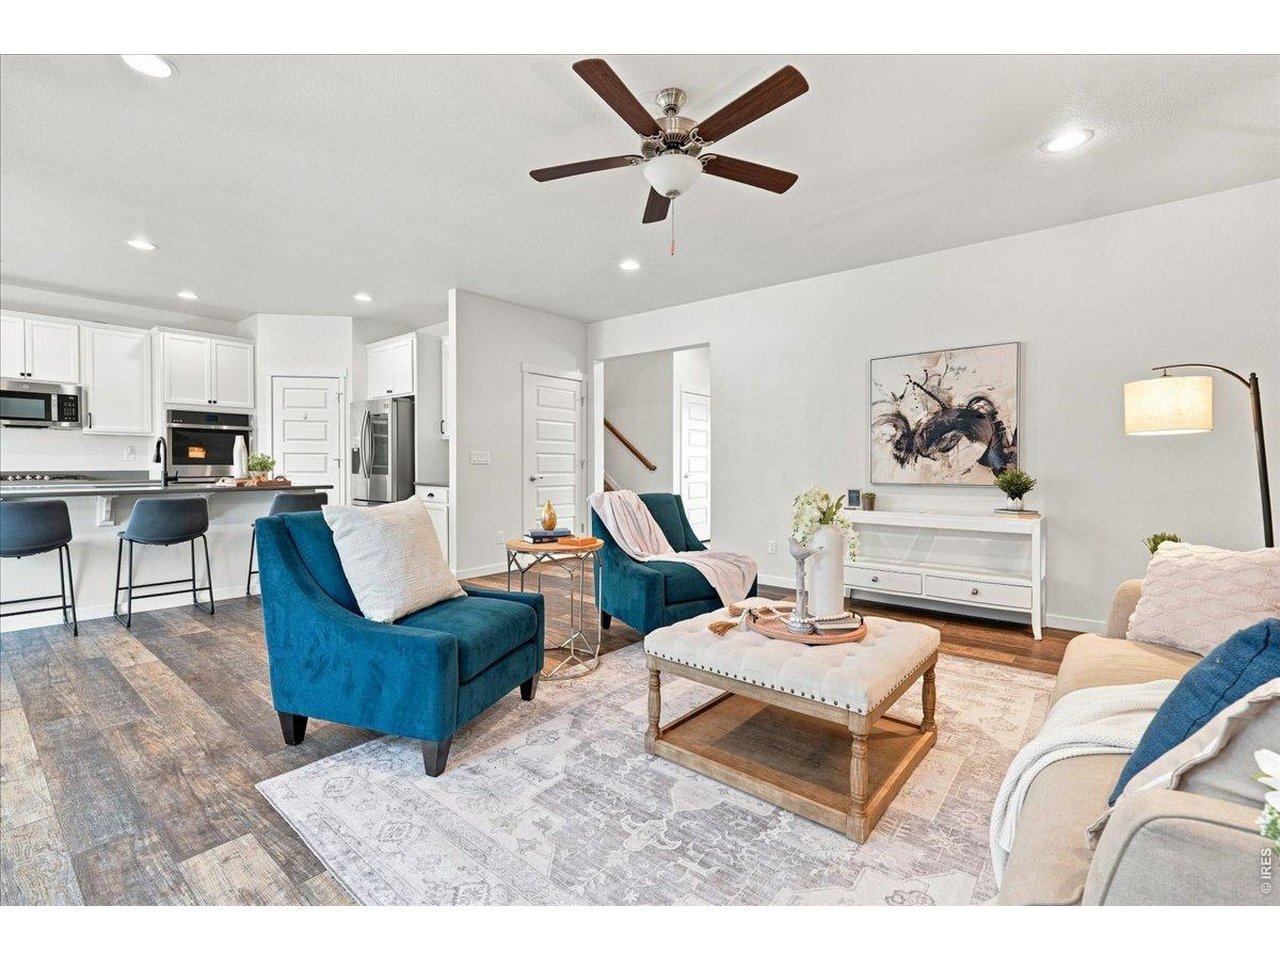
Severance CO Hunters Crossing 4-car garage Fenced backyard Unfinished basement Built 2021 Modern comfort meets everyday function in the stunning home at 1123 Ibex Dr in Severance, a well-kept Hunters Crossing home with thoughtful spaces inside and out. The inviting exterior features stone accents, a covered front porch, manicured landscaping, and a 4-car garage! Inside, the open main level connects the kitchen, dining, and living areas with beautiful LVP flooring, plantation shutters, and bright natural light throughout. The kitchen stands out with white cabinetry, a large island with seating, stainless steel appliances, gas cooktop, double wall ovens, pantry storage, and a secondary prep area with sink off the kitchen. A main-level office or flex room adds useful space for work, hobbies, or guests. Upstairs, the private primary bedroom includes a spacious suite with a gorgeous bathroom. Keep the whole family on one level with 4 bedrooms, 3 bathrooms, and a laundry room all on the 2nd floor. The unfinished basement gives room for future expansion, storage, fitness, or recreation. Outdoors, enjoy a covered front patio across from an expansive greenspace, a fenced backyard with lawn, concrete patio, mature plantings, and an easy connection from the dining area for indoor-outdoor living. Located in Weld County, this 2021-built home offers a clean, move-in-ready feel in a growing Northern Colorado community.
/u.realgeeks.media/nocorealestate/FREG_-_Sun_Drop___Artboard_12_29.png)
Additional Information
- Taxes
- $5,967
- School District
- Weld RE-4
- Elementary School
- Hollister Lake
- Middle School
- Severance
- High School
- Severance High School
- Heating
- Forced Air
- Cooling
- Central Air, Ceiling Fan(s)
- Utilities
- Natural Gas Available, Electricity Available
- Garage Spaces
- 4
- Zoning
- RES
Mortgage Calculator
Listing courtesy of Sarah Tyler.
9703001985
 The data relating to real estate for sale on this web site comes in part from Information and Real Estate Services, LLC under IRES Rules © Copyright IRES, and is provided for limited non-commercial use. Information is provided exclusively for consumers' personal use and may not be used for any purpose other than to identify prospective properties consumers may be interested in purchasing. Real estate listings held by other brokerage firms are included in this site and detailed information about them includes the name of the listing brokers. Listing broker has attempted to offer accurate data, but buyers are advised to confirm all items.
Information deemed reliable but not guaranteed by the MLS
Listing data last updated: